
Views - New Construction - Eco Friendly - Seller Financing
Address
1290 Whitman Lane, KENANSVILLE, FL
Price
$ 725,000
Property Attributes
- MLS#S5147354
- TypeSingle Family
- Listing Status Active
- CountyOsceola
- CityKENANSVILLE
- AreaKenansville
- NeighborhoodN/A
- Zip34739
- StyleSingle Family Residence
- Year Built2026
- Taxes$ 1112
- Price$ 725,000
- Bedrooms3
- Full Bathrooms2
- Half Bathrooms0
- Sqr Footage2187
- Lot Size7.29 Acres
Data Source:
Stellar MLS
Property Description
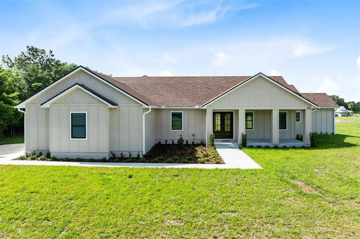
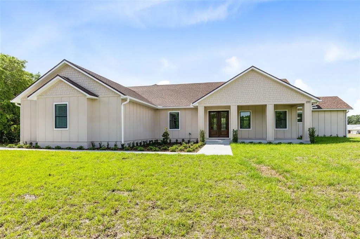
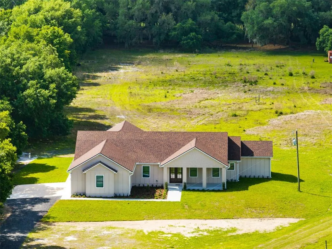
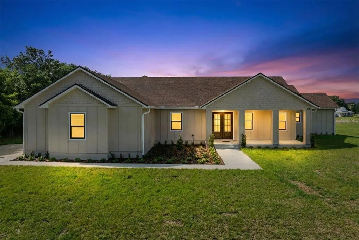
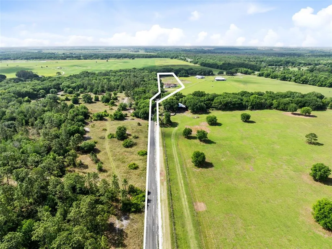
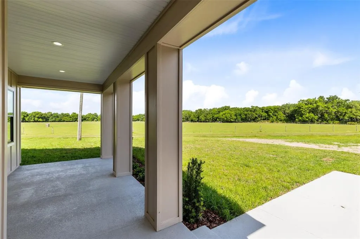
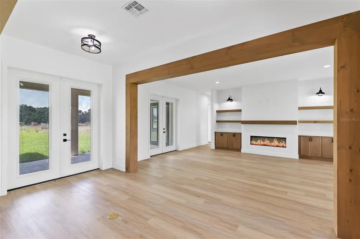
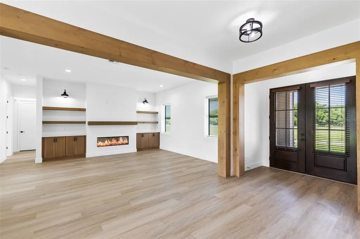
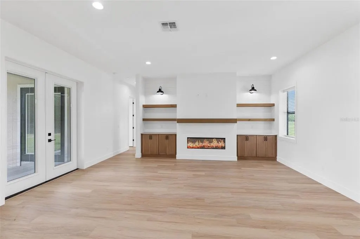
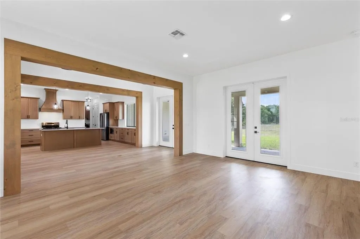
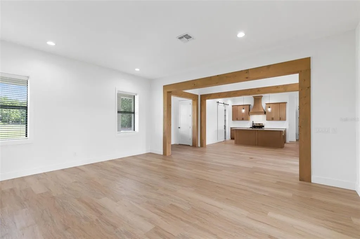
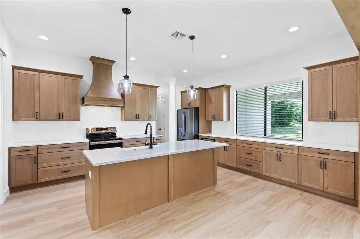
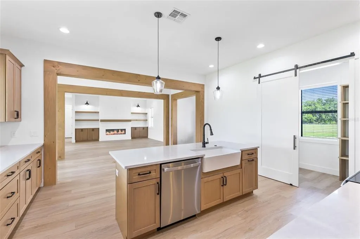
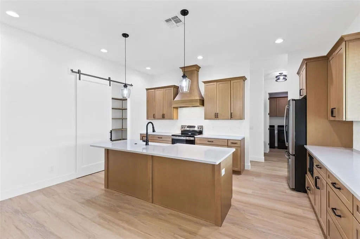
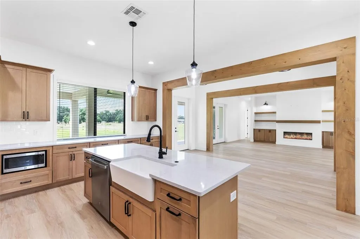
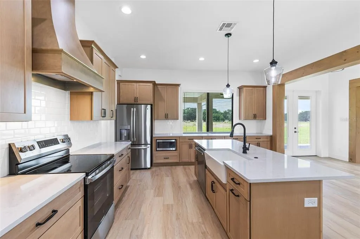
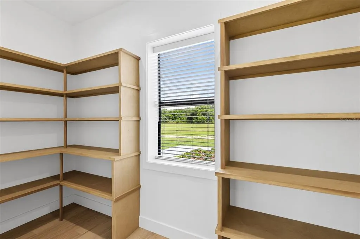
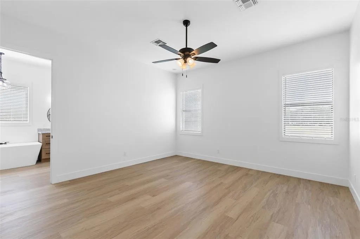
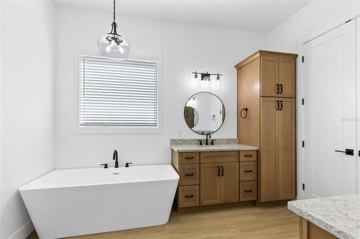
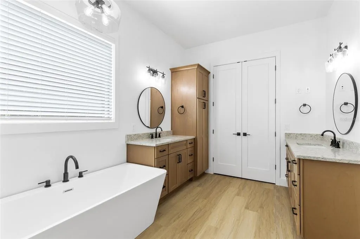
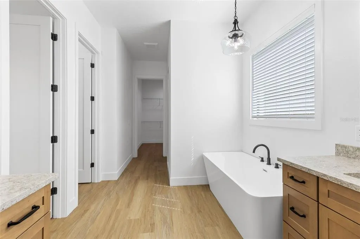
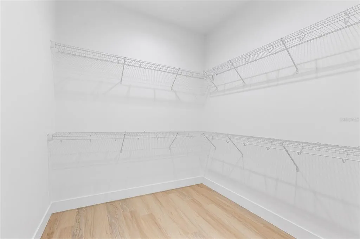
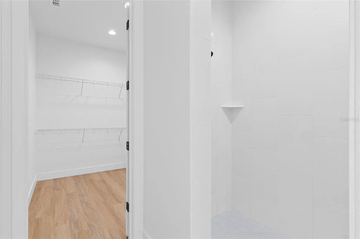
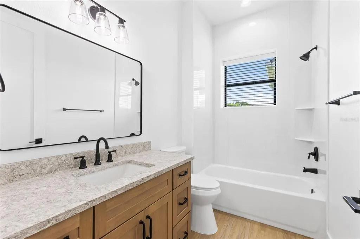
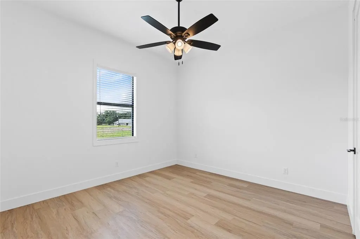
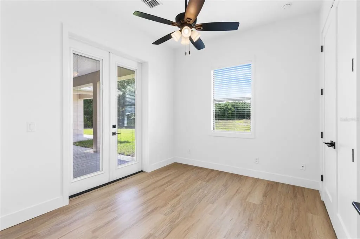
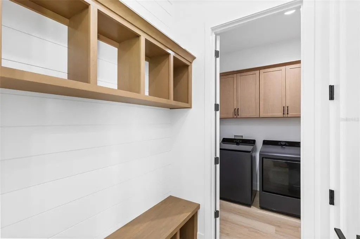
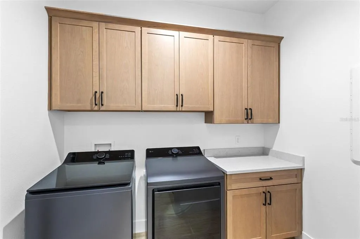
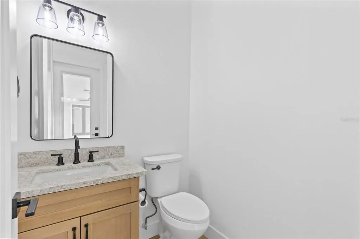
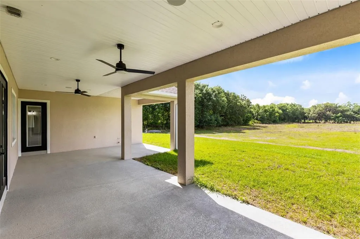
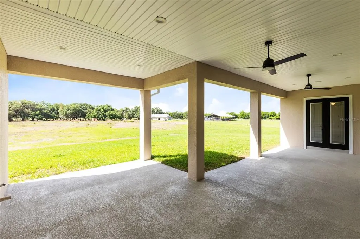
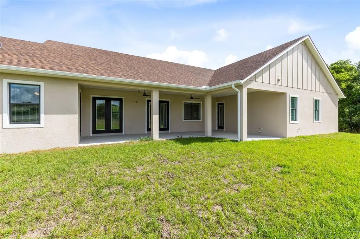
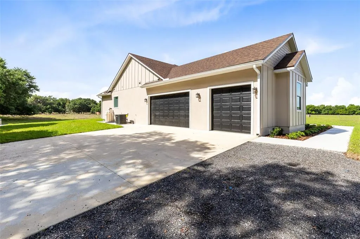
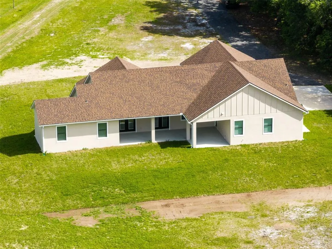
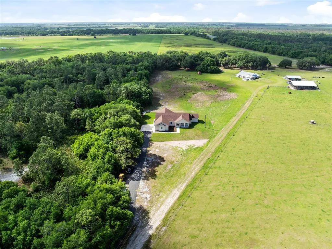
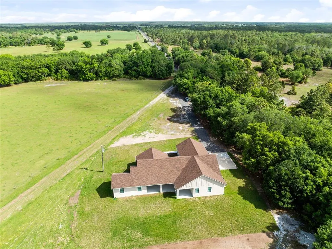
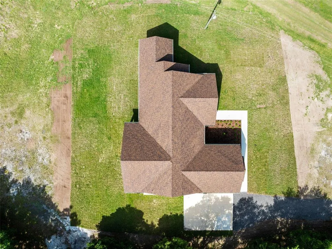
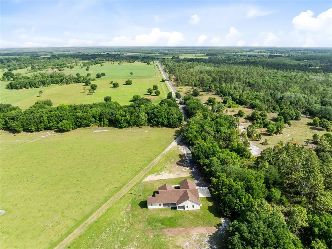
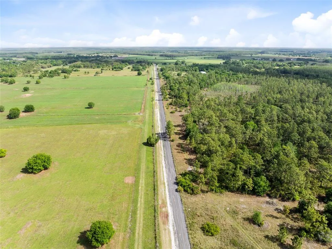
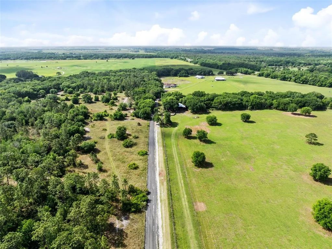
***Builder Financing Opportunity for qualified Buyers*** Have you been searching for a brand-new custom home on acreage but come up empty handed? That's because it doesn't exist- until now! If you crave space, privacy, and a place to truly breathe- this is it. Set on 7.3 acres, this custom 3 bedroom 2 and a half bath home with split 3 car garage offers the freedom to live the lifestyle you've been dreaming of. Arrive down your private, concrete millings driveway and feel instantly removed from the noise, surrounded by open skies, trees, and peaceful land. Inside, warm details like an inviting electric fireplace, custom wood trim and built-ins, and wood blinds create both an elevated and comfortable space. A stunning kitchen with high-end finishes such as a farm-house sink, quartz counter-tops, and a large pantry with wooden storage shelves make this room both functional and stylish. Speaking of functional, the laundry room and mudroom provide ample storage and organization. Each room has generous closets and beautiful views. The primary suite is impressive and the ensuite bathroom is like something out of a magazine! With massive his-and-hers walk-in closets, there's no fighting over who has too many shoes! A garden bath and separate shower make unwinding a delight. You'll feel like a guest in a 5-star hotel in this space. Step outside and imagine what's possible- a garden, animals, gatherings, or simply quiet evenings under the stars. This is more than a home- it's your own private retreat! Check out the videos for an even better view of this stunning home.
| Price History | |
|---|---|
| 4/8/2026 | Listed $785,000 |
| 5/7/2026 | 1$775,000 |
| 6/10/2026 | 6$725,000 |
General Features
| Sewer | Septic Tank |
|---|---|
| Heating | Central,Electric |
| Cooling | Central Air |
| Utilities | Electricity Connected,Private,Water Connected |
| Possession | Close Of Escrow |
| Roof | Shingle |
| Appliances | Dishwasher,Disposal,Dryer,Electric Water Heater,Microwave,Range Hood,Refrigerator,Washer,Water Softener |
| Zoning | AC |
| Garage Spaces | 3 |
| Patio/Porch Features | Covered,Front Porch,Rear Porch |
| Security Features | Smoke Detector(s) |
| Construction Materials | Block,Stucco |
| Pets Allowed | Yes |
| Year Built | 2026 |
| View | Trees/Woods |
| Levels | One |
| Property Subtype | Single Family Residence |
| Tax Year | 2025 |
| Ownership | Fee Simple |
| Community Features | Horses Allowed,Playground |
| County | Osceola |
| New Construction | true |
| Property Type | Residential |
| Attached Garage | true |
| Energy Efficient | Insulation |
| Subdivision Name | N/A |
| Facing Direction | Northeast |
| Garage Y/N | true |
| Total Rooms | 9 |
| Full Baths | 2 |
| Status | Active |
| Directions | From US 192 go S on Vermont Ave/Canoe Creek Rd for approximately 25 miles to R on Harvey Rd. Follow Harvey Rd down to 1290 on the left. |
| City | KENANSVILLE |
| Senior Community Y/N | false |
| MLS Area | 34739 - Kenansville |
| Lot Size Units | Acres |
| Lot Size Square Feet | 317552 |
| Carport Y/N | false |
| Listing Terms | Cash,Conventional,FHA,Owner May Carry,USDA Loan,VA Loan |
| Property Attached Y/N | true |
| Land Lease Y/N | false |
| Tax Annual Amount | 1112.13 |
| Property Condition | Completed |
| Additional Parcels Y/N | false |
| Lease Considered Y/N | true |
| Virtual Tour | https://www.zillow.com/view-imx/56afc42f-f95a-44fc-be4b-6fdf3db0e2a9?wl=true&setAttribution=mls&initialViewType=pano |
| Building Area Units | Square Feet |
| Living Area Units | Square Feet |
| Builder Name | Six A Construction Services |
| Standard Status | Active |
| Occupancy Type | Vacant |
| Tax Lot | 0000 |
| Legal Description | See Exhibit A |
| Minimum Lease | 8-12 Months |
| Water Access Y/N | false |
| Additional Rooms | Attic,Inside Utility |
| Water View Y/N | false |
| Flood Zone Code | AE, X |
| In Law Suite YN | false |
| Flood Zone Code X | Yes |
Interior Features
| Interior Amenities | Built-in Features,Ceiling Fan(s),High Ceilings,Open Floorplan,Solid Surface Counters,Solid Wood Cabinets,Split Bedroom,Stone Counters,Thermostat,Vaulted Ceiling(s),Walk-In Closet(s),Window Treatments |
|---|---|
| Flooring | Vinyl |
| Furnished Y/N | Unfurnished |
| Fireplace Features | Electric,Living Room |
| Air Conditioning Y/N | true |
| Heating Y/N | true |
| Window Features | Blinds,Double Pane Windows |
| Fireplace Y/N | true |
| Laundry Features | Inside,Laundry Room |
| Total Bedrooms | 3 |
| LivingAreaSource | Builder |
| Total Baths | 2 |
Exterior Features
| Exterior Amenities | Lighting |
|---|---|
| Vegetation | Trees/Landscaped |
| Parking Features | Garage Faces Side,Oversized,Split Garage |
| Lot Features | In County,Landscaped,Street Dead-End |
| Water Source | Well |
| Lot Size Area | 7.29 |
| Foundation Details | Slab |
| Building Area Total | 3933 |
| Lot Size Acres | 7.29 |
| Road Surface Type | Paved,Gravel |
| Private Pool | false |
| Waterfront Y/N | false |
| Covered Spaces | 3 |
| Road Frontage Type | Street Dead-End,Street Paved,Private Road |
| Road Responsibility | Private Maintained Road |
Amenities
- Foreclosure
- Views
- Short Sale
- New Construction
- Adult 55+
- Lease To Own
- No HOA Fees
- Furnished
- Primary On Main
- Air Conditioning
- Seller Finance
- Green
- Fixer Upper
- Horse
- Golf
- Fireplace
- Deck
- Garage
- Basement
- Pool
Property vs Single Family Average in 34739
Price
Taxes
Year Built
 Copyright © MFRMLS.com All information deemed reliable but not guaranteed. All properties are subject to prior sale, change or withdrawal. Neither listing broker(s) or information provider(s) shall be responsible for any typographical errors, misinformation, misprints and shall be held totally harmless. Listing(s) information is provided for consumers personal, non-commercial use and may not be used for any purpose other than to identify prospective properties consumers may be interested in purchasing. Information on this site was last updated Last updated on September 12, 2026 12:35 PM UTC The listing information on this page last changed on Last updated on September 12, 2026 12:35 PM UTCd. The data relating to real estate for sale on this website comes in part from the Internet Data Exchange program of MFR MLS.
All information deemed reliable but not guaranteed. All properties are subject to prior sale, change or withdrawal. Neither listing broker(s) or information provider(s) shall be responsible for any typographical errors, misinformation, misprints and shall be held totally harmless. Listing(s) information is provided for consumers personal, non-commercial use and may not be used for any purpose other than to identify prospective properties consumers may be interested in purchasing.
Updated on September 12, 2026 12:35 PM UTC
Copyright © MFRMLS.com All information deemed reliable but not guaranteed. All properties are subject to prior sale, change or withdrawal. Neither listing broker(s) or information provider(s) shall be responsible for any typographical errors, misinformation, misprints and shall be held totally harmless. Listing(s) information is provided for consumers personal, non-commercial use and may not be used for any purpose other than to identify prospective properties consumers may be interested in purchasing. Information on this site was last updated Last updated on September 12, 2026 12:35 PM UTC The listing information on this page last changed on Last updated on September 12, 2026 12:35 PM UTCd. The data relating to real estate for sale on this website comes in part from the Internet Data Exchange program of MFR MLS.
All information deemed reliable but not guaranteed. All properties are subject to prior sale, change or withdrawal. Neither listing broker(s) or information provider(s) shall be responsible for any typographical errors, misinformation, misprints and shall be held totally harmless. Listing(s) information is provided for consumers personal, non-commercial use and may not be used for any purpose other than to identify prospective properties consumers may be interested in purchasing.
Updated on September 12, 2026 12:35 PM UTC
 © 2015-2017 Hernando County Association of Realtors, Inc. All rights reserved. Reproduction in whole or in part without permission is prohibited.
